


Get Pre-launch Details
Price, floor plans and launch updates as soon as they are officially released.
Brigade WTC Devanahalli
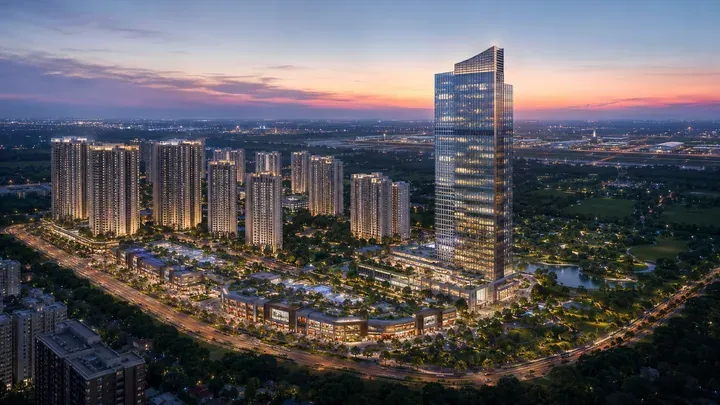
Brigade WTC Devanahalli is a pre-launch mixed-use township by Brigade Group in Devanahalli, North Bengaluru. Planned across 80 acres near Aerospace Park Phase-2 at Haraluru, along New Airport Road / NH-44, the project brings together 7,195 apartments in 16 blocks of G+30 floors, villas and row houses, and a planned commercial and social core anchored by World Trade Center Devanahalli.
Apartments are offered in 1, 2, 3 and 4 BHK configurations from 650 to 2,400 sq.ft. SBA, with prices starting at ₹1.02 Cr onwards. RERA registration is awaited.
- Land area
- 80 acres
- Blocks
- 16 blocks
- Floors
- G+30
- Homes
- 7,195 apartmentsplus villas & row houses
- Configurations
- 1, 2, 3 & 4 BHK
- Starting price
- ₹1.02 Cr onwards
- Status
- Pre-launchRERA registration awaited
- Possession
- December 2031
Project Highlights
80-acre township
A large planned mixed-use development combining homes, offices, retail and social infrastructure.
16 blocks, G+30 floors
7,195 apartments across 16 high-rise blocks, plus separately planned villas and row houses.
1 to 4 BHK homes
Apartment sizes from 650 sq.ft. (1 BHK) to 2,400 sq.ft. (4 BHK) SBA, from ₹1.02 Cr onwards.
Planned WTC offices
World Trade Center Devanahalli is described as the planned anchor of the township, with IT/ITES offices.
Airport corridor
In Devanahalli along New Airport Road / NH-44, in the Kempegowda International Airport corridor.
Social infrastructure on campus
A proposed 1,800-seat international school, a 300-bed multi-specialty hospital and a 500-key hotel.
Apartment Types and Price
Prices start at ₹1.02 Cr onwards. Configuration-wise pricing has not been released yet — request the price details and you will receive them as soon as they are officially published.
| Configuration | Size (SBA) | Price |
|---|---|---|
| 1 BHK | 650 sq.ft. | Price on request |
| 2 BHK | 1,000 – 1,200 sq.ft. | Price on request |
| 3 BHK | 1,350 – 1,600 sq.ft. | Price on request |
| 4 BHK | 2,400 sq.ft. | Price on request |
| Villas & row houses | Not yet released | Request details |
See the full price details and the floor plan sizes.
Master Plan
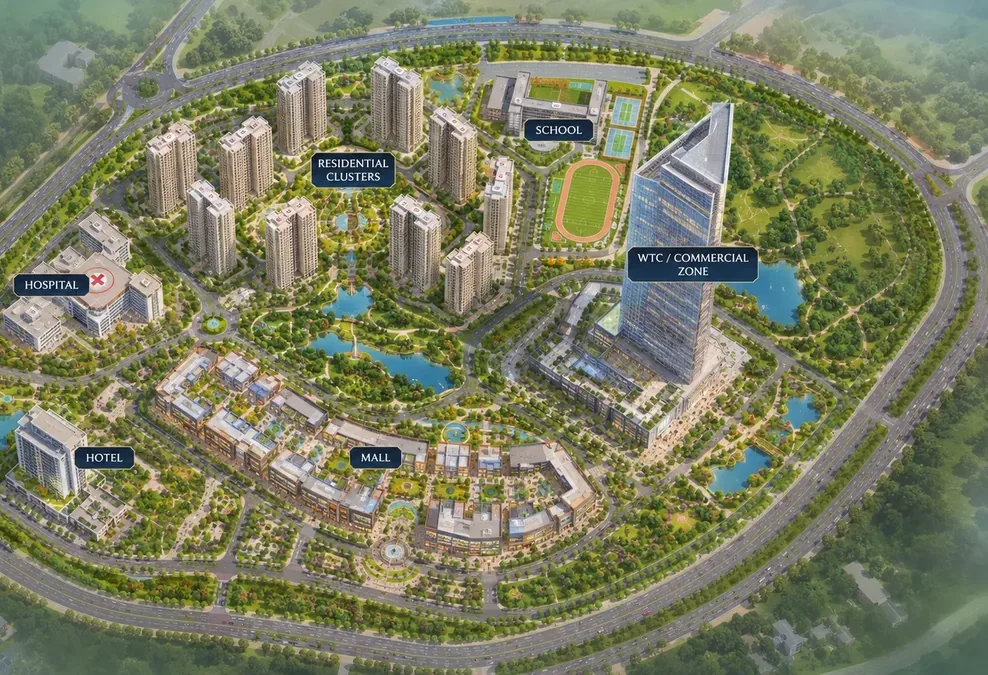
The township is planned across 80 acres, combining 16 residential blocks of G+30 floors with villas and row houses, and a commercial and social core: World Trade Center Devanahalli with IT/ITES offices, a retail mall, a multiplex, a hotel and convention centre, an international school and a multi-specialty hospital.
The layout shown is an indicative illustration; the official master plan drawing has not been released yet.
Floor Plan
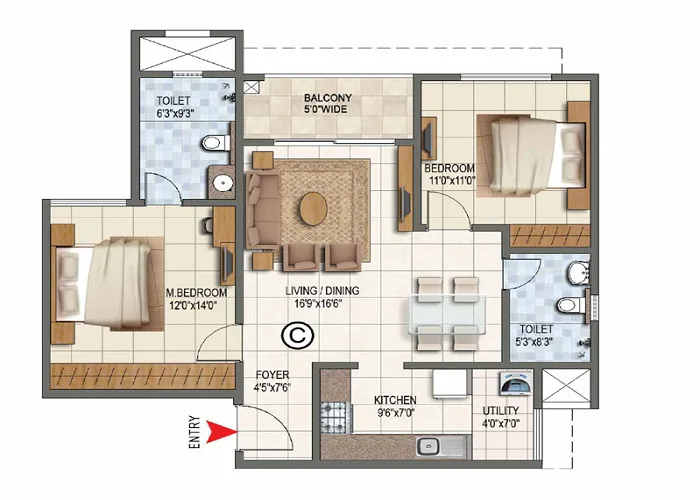
Apartments are planned in four configurations, with the following super built-up areas (SBA):
| Configuration | Size (SBA) |
|---|---|
| 1 BHK | 650 sq.ft. |
| 2 BHK | 1,000 – 1,200 sq.ft. |
| 3 BHK | 1,350 – 1,600 sq.ft. |
| 4 BHK | 2,400 sq.ft. |
The plan shown is an indicative 2 BHK layout. Official unit plans, carpet areas and villa / row-house sizes will be confirmed in the official documents.
Amenities
The township includes a set of large-scale facilities planned within the township itself:
- World Trade Center Devanahalli — the planned anchor of the township, with IT/ITES offices
- International school — proposed, 1,800-seat capacity
- Multi-specialty hospital — proposed, 300-bed capacity
- Hotel & convention centre — described as a 500-key hotel
- Retail mall & multiplex — planned on campus
A detailed residential amenity and clubhouse list has not been released yet. See the amenities page for updates.
Location
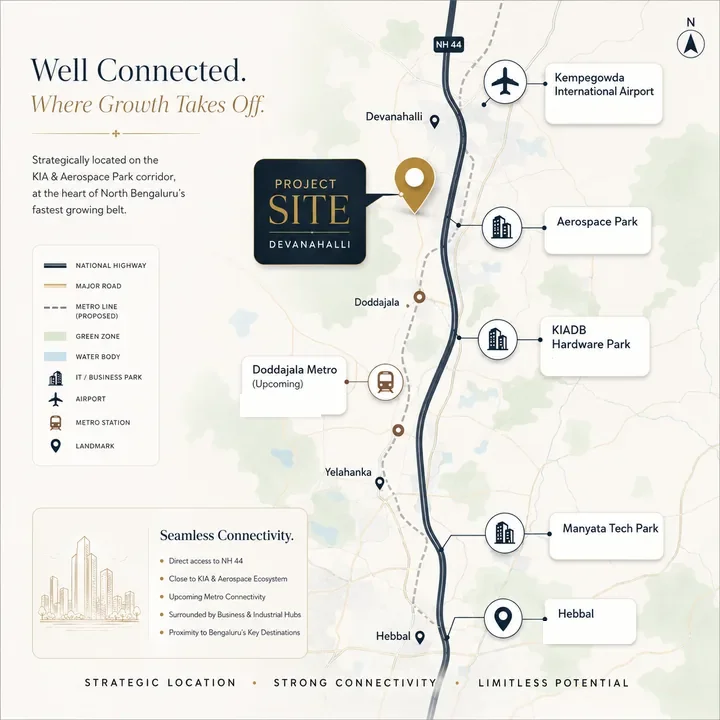
The project sits in Devanahalli, North Bengaluru — at Aerospace Park Phase-2, Haraluru, along New Airport Road / NH-44 and adjacent to the Satellite Town Ring Road (STRR), PIN 562110 — in the Kempegowda International Airport corridor.
- Kempegowda International Airport — 19.8 km / 21 min
- KIADB Aerospace Park / SEZ — about 5 min
- Stonehill International School — about 10 min
- Taj Bangalore, near the airport — about 10 min
- Elements Mall — about 20 min
- Manipal Hospital, Hebbal — about 20 min
- Doddajala Metro (Airport Blue Line) — 20.8 km / 22 min; station targeted for around 2027
About Brigade WTC Devanahalli
Brigade WTC Devanahalli is planned as a live-work township rather than a standalone residential project. Alongside 7,195 apartments and a separate villa and row-house component, the plan includes offices, retail, hospitality, education and healthcare within the same 80-acre campus.
The project is currently at the pre-launch stage. The pre-launch is in September 2026, the launch is expected by the end of 2026, completion is targeted for November 2031 and possession for December 2031. All of these remain subject to RERA registration and official confirmation.
About Devanahalli
Devanahalli lies in North Bengaluru along New Airport Road / NH-44, the corridor around Kempegowda International Airport. The project’s immediate surroundings include KIADB Aerospace Park Phase-2 at Haraluru and the Satellite Town Ring Road (STRR), with Devanahalli town and the base of Nandi Hills a short drive away.
For residents, the area’s appeal lies in its combination of airport access, nearby employment hubs such as the aerospace park, established international schools such as Stonehill International School and Canadian International School, and upcoming metro connectivity through the Airport Blue Line.
Bengaluru
Bengaluru, the capital of Karnataka, is one of India’s largest technology and employment centres. Its northern side hosts the international airport and business destinations such as Manyata Tech Park and Bagmane Tech Park, along with healthcare and retail landmarks like Manipal Hospital, Hebbal and Phoenix Mall of Asia.
North Bengaluru is typically considered by buyers who value access to the airport and these northern employment and lifestyle hubs.

Mixed-Use Township
A mixed-use township places homes, workplaces, shopping, schools, healthcare and hospitality within one planned development. The idea is to shorten daily commutes and bring everyday needs closer to home.
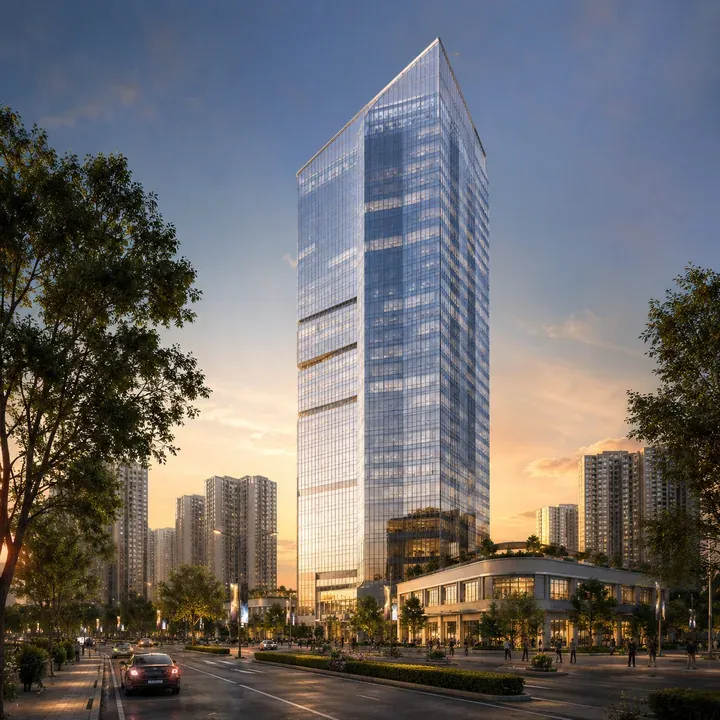
Here, the residential component — apartments, villas and row houses — is planned alongside World Trade Center Devanahalli and IT/ITES offices, a retail mall, a multiplex, a hotel and convention centre, an international school and a multi-specialty hospital. These facilities are described as planned or proposed, and their timelines have not been published.
Approvals & Legal Status
RERA
Awaited The project has not yet received RERA registration and no registration number has been issued. This website will not show a RERA number until one is officially issued.
Other approvals
Details of land title, plan sanctions and other approvals have not been published. Buyers should review all approvals and verify RERA registration on the Karnataka RERA portal before making any payment.
Construction Status
The project is at the pre-launch stage and no construction progress has been published.
| Milestone | Timeline |
|---|---|
| Pre-launch | September 2026 |
| Launch | End of 2026 |
| Completion | November 2031 (proposed) |
| Possession | December 2031 (proposed) |

Taxes & Standards
The starting price of ₹1.02 Cr onwards is a headline figure. Statutory charges such as GST, stamp duty and registration are generally payable in addition, at the rates applicable under prevailing law. The exact inclusions and exclusions will be stated in the official cost sheet once released.
Sizes on this website are quoted as SBA (super built-up area). Ask for the carpet area as defined under RERA when comparing homes.

Brigade Group
Brigade WTC Devanahalli is developed by Brigade Group. The “WTC” in the project name refers to World Trade Center Devanahalli, described as the planned anchor of the township. Details of any formal World Trade Center affiliation have not been published, and the developer’s official communication should be treated as the final reference for all project details.
Register Your Interest
Brigade WTC Devanahalli is at the pre-launch stage. Share your details to receive the configuration-wise price, floor plans, master plan and launch updates as soon as they are officially released.
- Official information, when published
- Launch and RERA updates
- No obligation
Get Official Updates
We will contact you with verified details only.
FAQs
What is Brigade WTC Devanahalli?
Brigade WTC Devanahalli is a pre-launch mixed-use township by Brigade Group, planned across 80 acres in Devanahalli, North Bengaluru. It includes 1, 2, 3 and 4 BHK apartments, villas and row houses, along with a planned World Trade Center, retail, hotel, school and hospital.
Where is Brigade WTC Devanahalli located?
The location is given as Devanahalli, Aerospace Park Phase-2, Haraluru, on New Airport Road / NH-44, adjacent to the Satellite Town Ring Road (STRR), North Bengaluru 562110.
What is the starting price of Brigade WTC Devanahalli?
The starting price is ₹1.02 Cr onwards. Configuration-wise prices, the cost sheet and the payment plan have not been released yet.
Which apartment configurations are available?
1 BHK (650 sq.ft.), 2 BHK (1,000–1,200 sq.ft.), 3 BHK (1,350–1,600 sq.ft.) and 4 BHK (2,400 sq.ft.) SBA. Villa and row-house sizes have not been released.
Is Brigade WTC Devanahalli RERA registered?
Not yet. RERA registration is awaited and no registration number has been issued. Please verify the RERA status on the Karnataka RERA portal before making any payment.
When is possession expected?
The project timeline lists completion in November 2031 and possession in December 2031. These are proposed dates and remain subject to RERA registration and the developer’s official schedule.
How many apartments and towers are planned?
7,195 apartments across 16 blocks of G+30 floors, in addition to villas and row houses.
Are bookings open?
The project is at the pre-launch stage (pre-launch: September 2026; launch: end of 2026). You can register your interest to receive official details as soon as they are released.